Craft & Process
The Process
Once initial contact is made, I arrange a visit to discuss the project and understand what you are hoping to achieve, both practically and aesthetically.
From there I prepare scaled drawings together with a guide price. If you decide to proceed, I return to take final measurements and agree the details before making begins. A deposit is then requested, with regular progress updates before delivery and fitting are arranged.
- 01Visit & Brief
Understanding the room, your ideas and the practical requirements.
- 02Drawings & Proposal
Scaled drawings are developed alongside an initial guide price.
- 03Final Measure & Making
Details are agreed, measurements checked and the piece is made.
- 04Delivery & Fitting
A fitting date is arranged and the finished work is installed.
01 · Visit & Brief
Starting with the room.
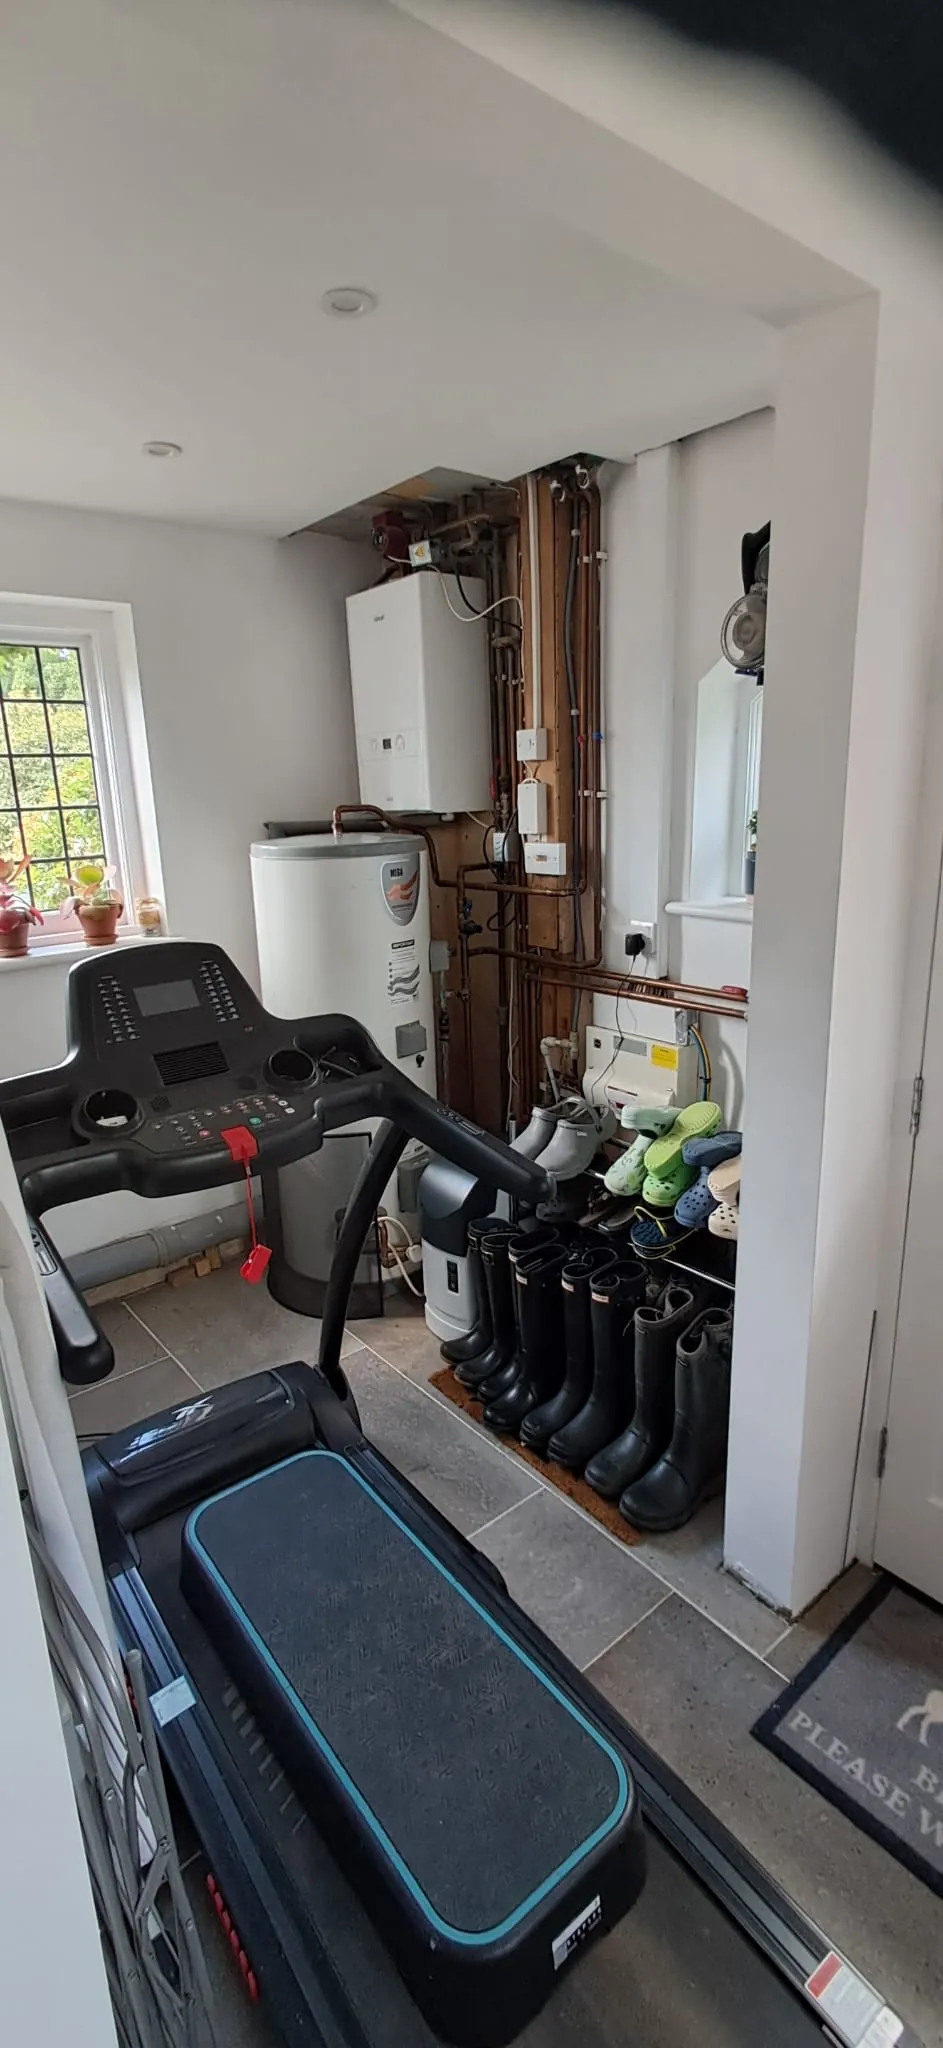
The first visit is about understanding the space as it actually exists. Proportions, awkward corners, existing architecture and practical requirements all influence the eventual design.
Clients may already have a clear idea, a photograph or a rough sketch, or simply know what they need the room to do. That starting point is developed into something specific to the house and the way it will be used.
02 · Drawings & Proposal
Resolving the design on paper.
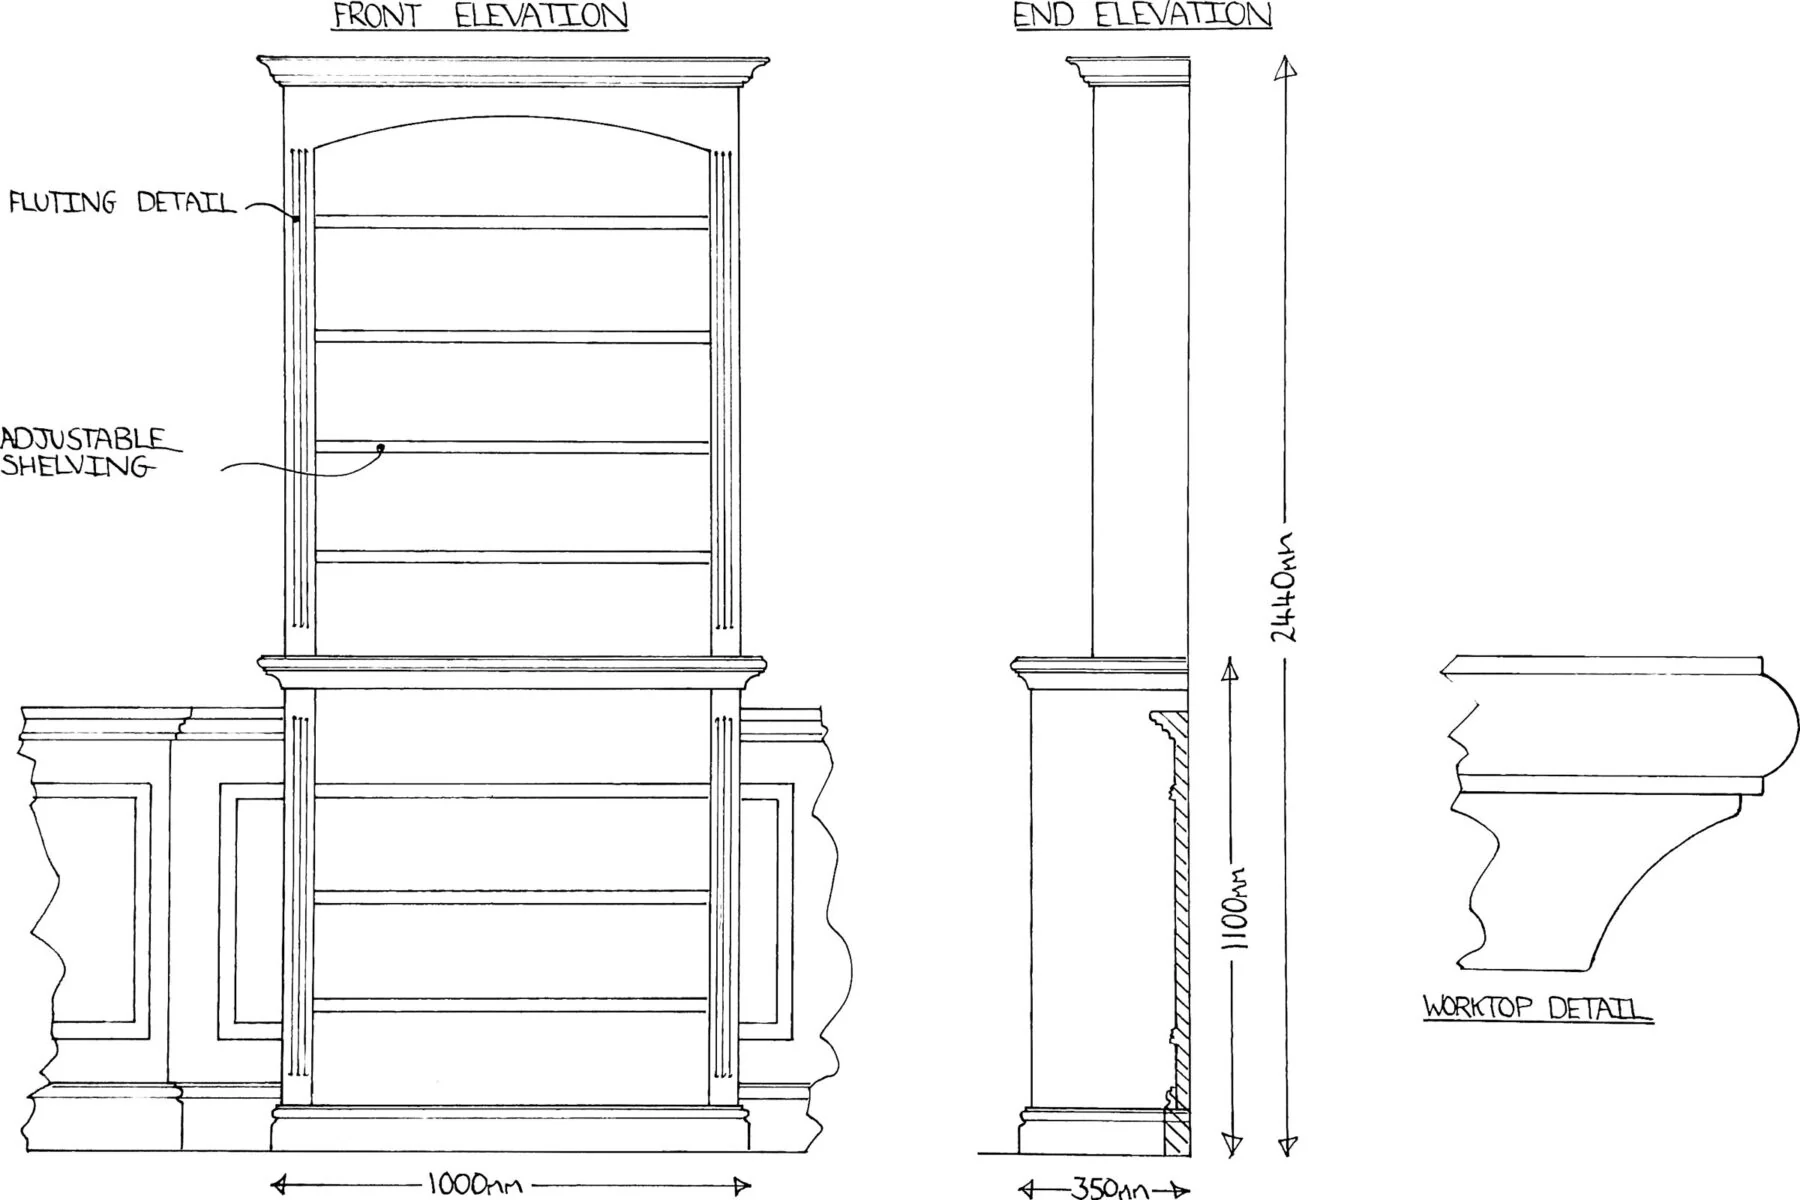
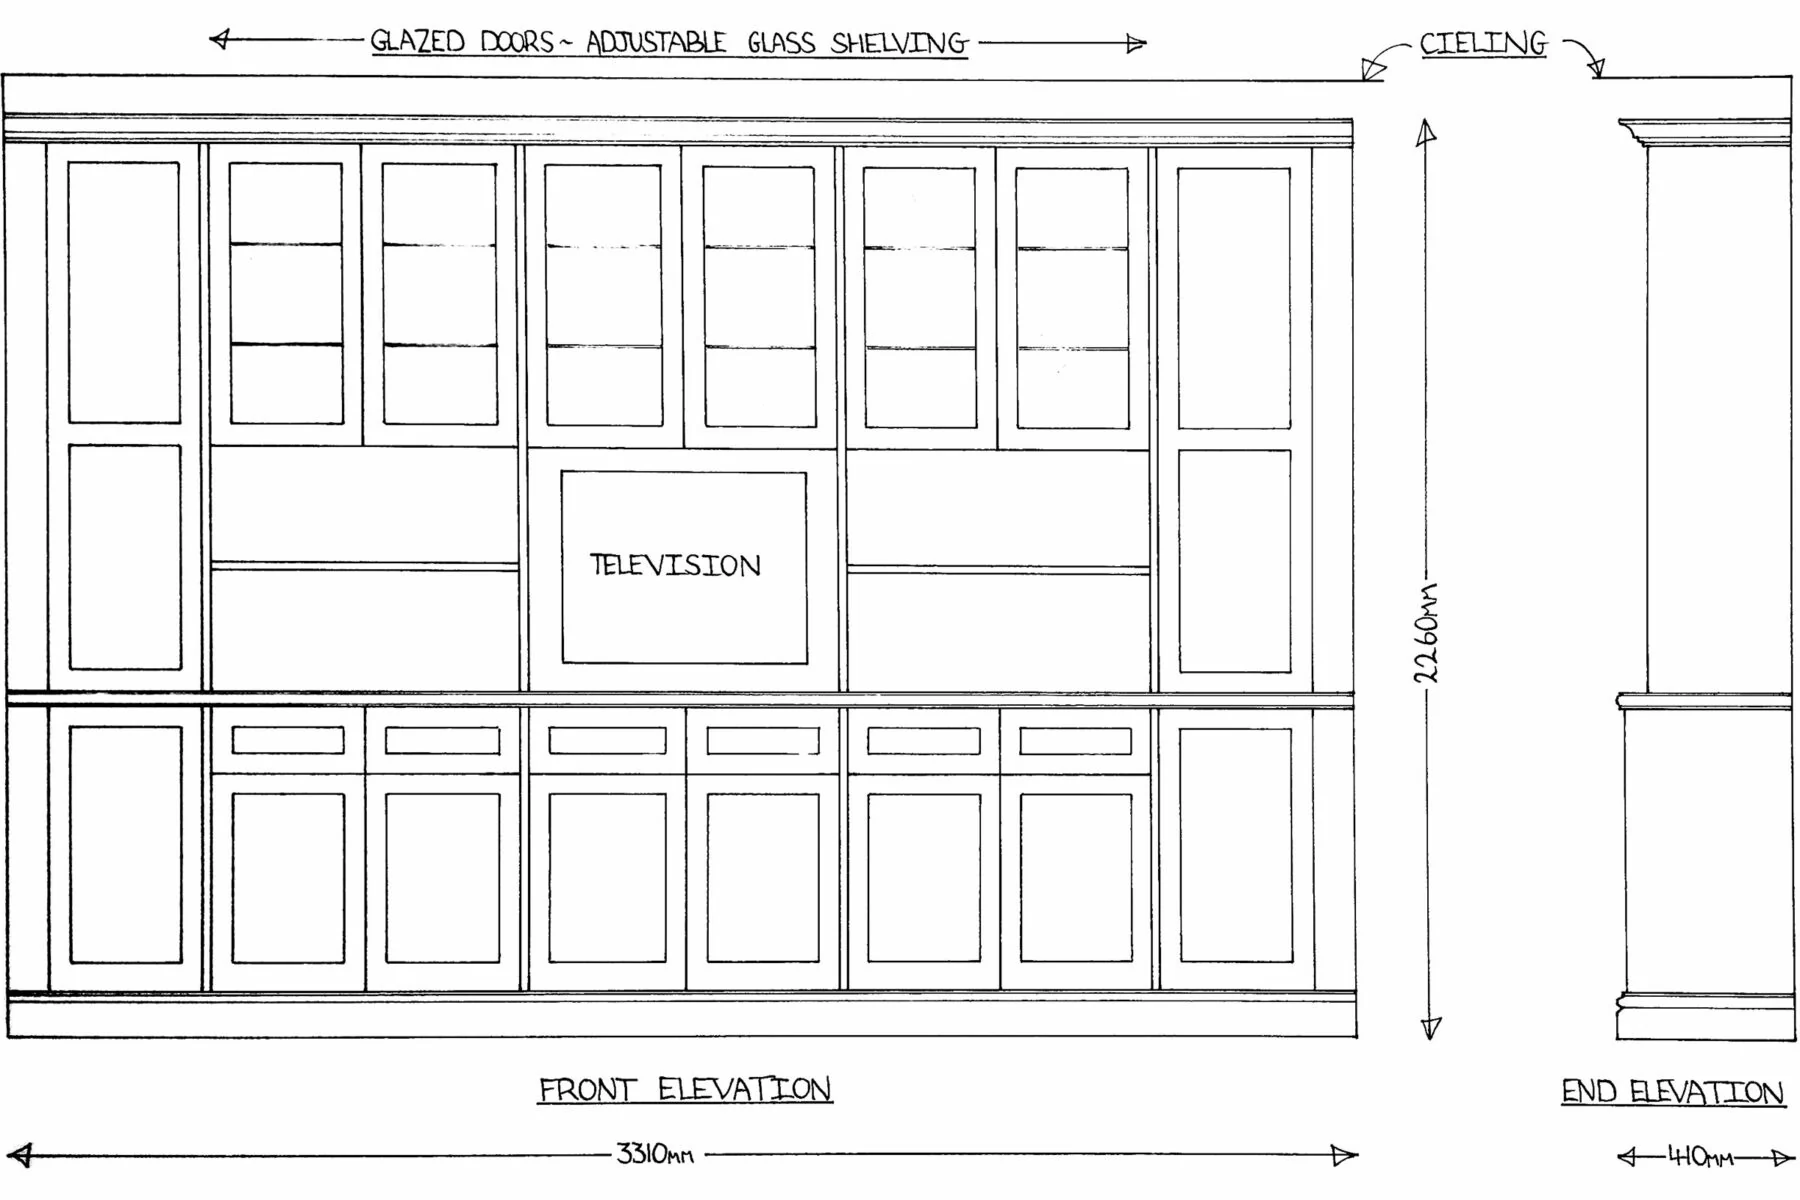
Scaled drawings allow the proportions, layout and details to be resolved before work begins.
They also give the client a clear picture of the piece and provide the basis for discussing materials, construction and cost before committing to it.
03 · Final Measure & Making
From drawing to workshop.
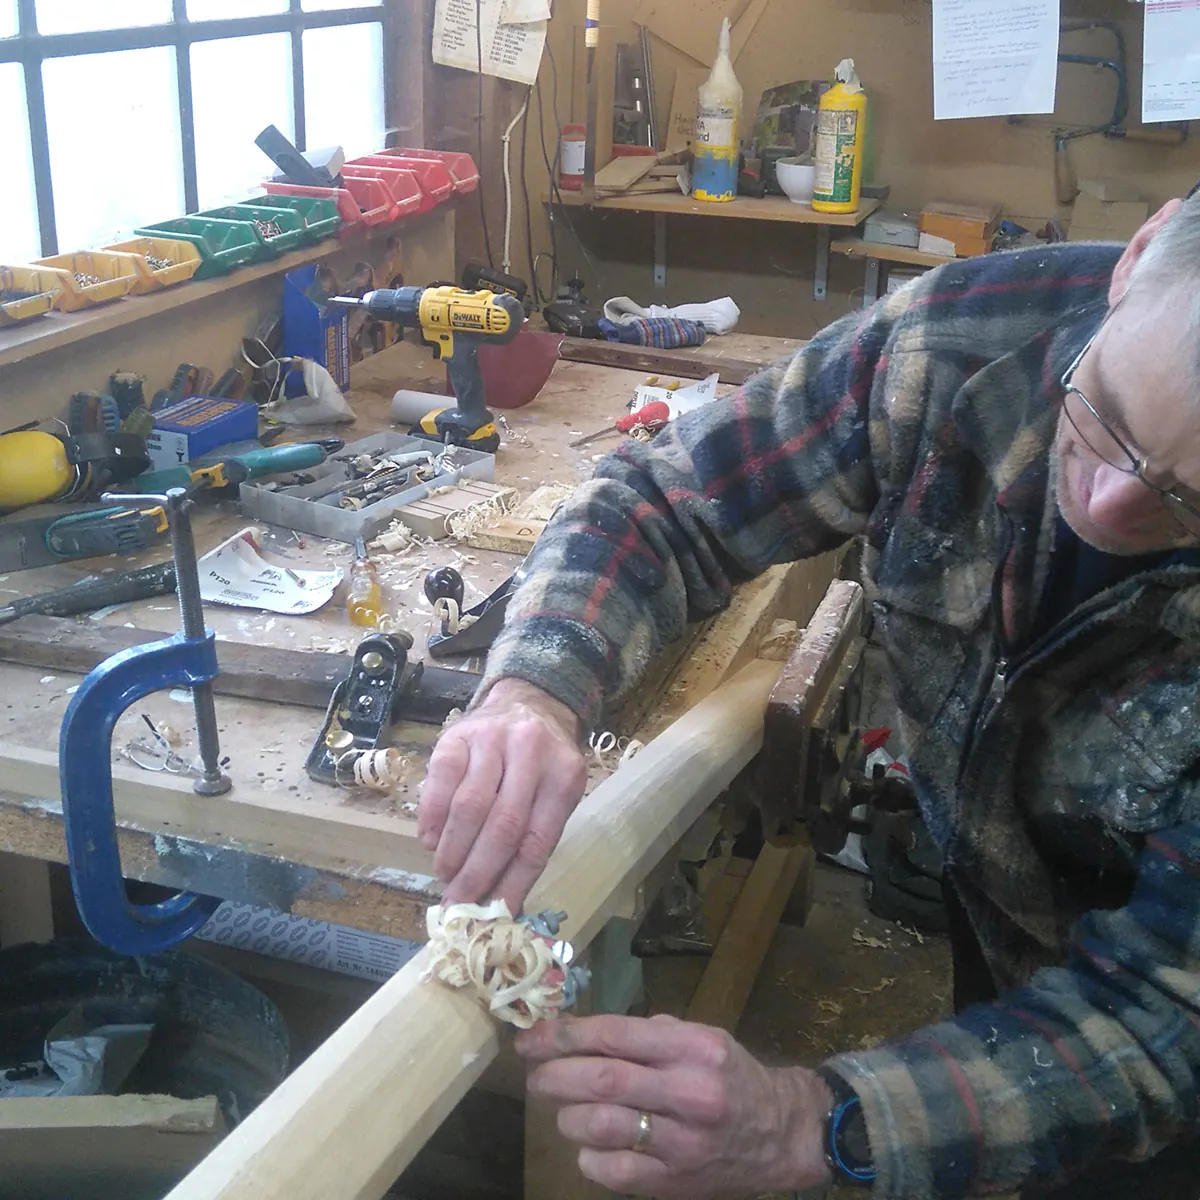
Once the design is agreed, I return to take final measurements and confirm the remaining details before making begins.
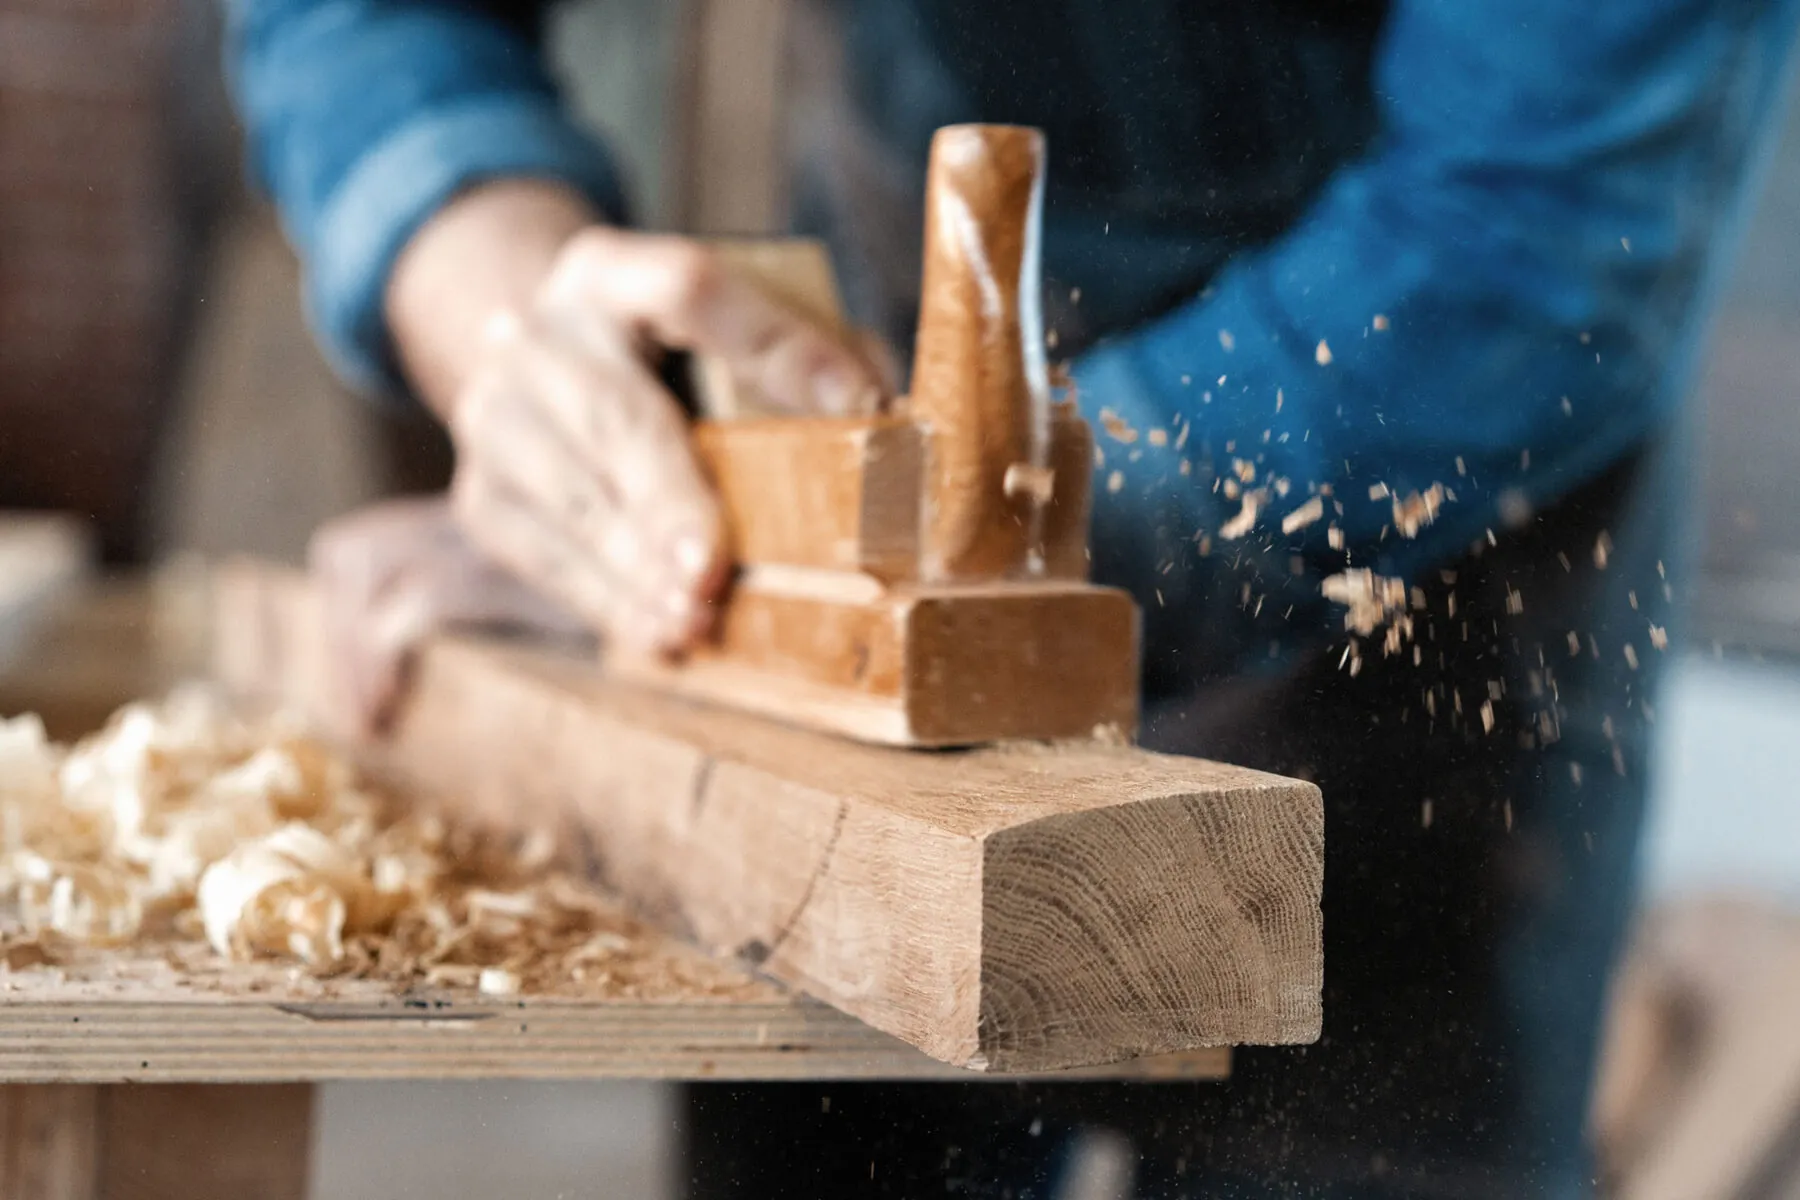
A deposit is requested at this stage. The commission is then made in my South Oxfordshire workshop, with regular emails keeping you informed of progress as the work develops.
04 · Delivery & Fitting
Made for the room it belongs in.
When the piece is ready, a delivery and fitting date is agreed.
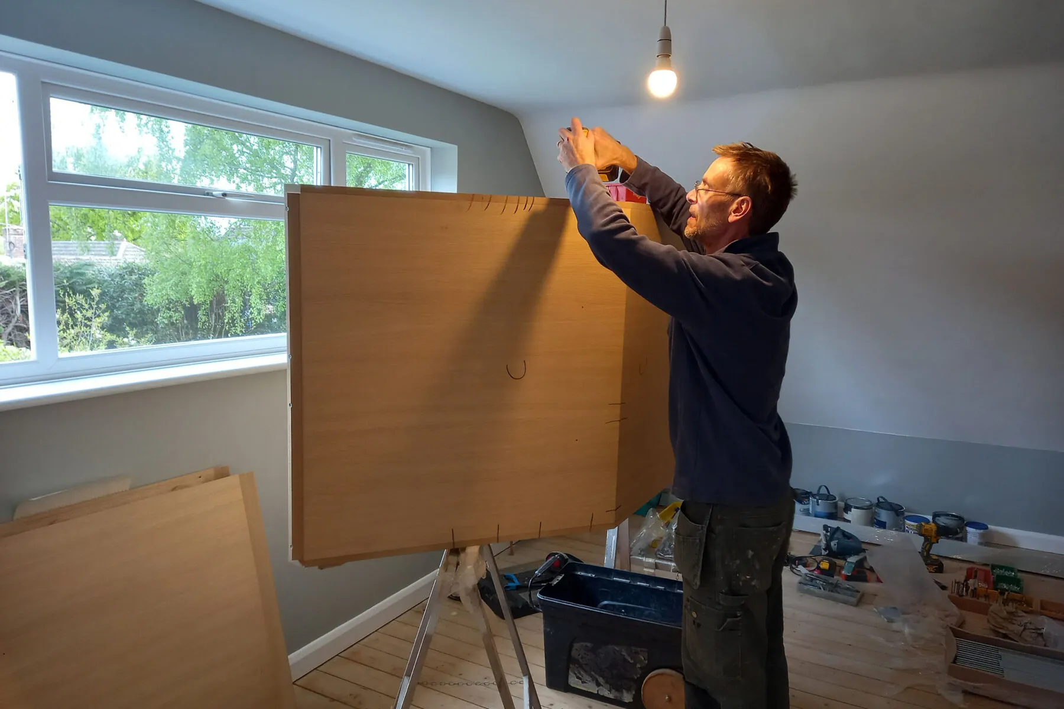
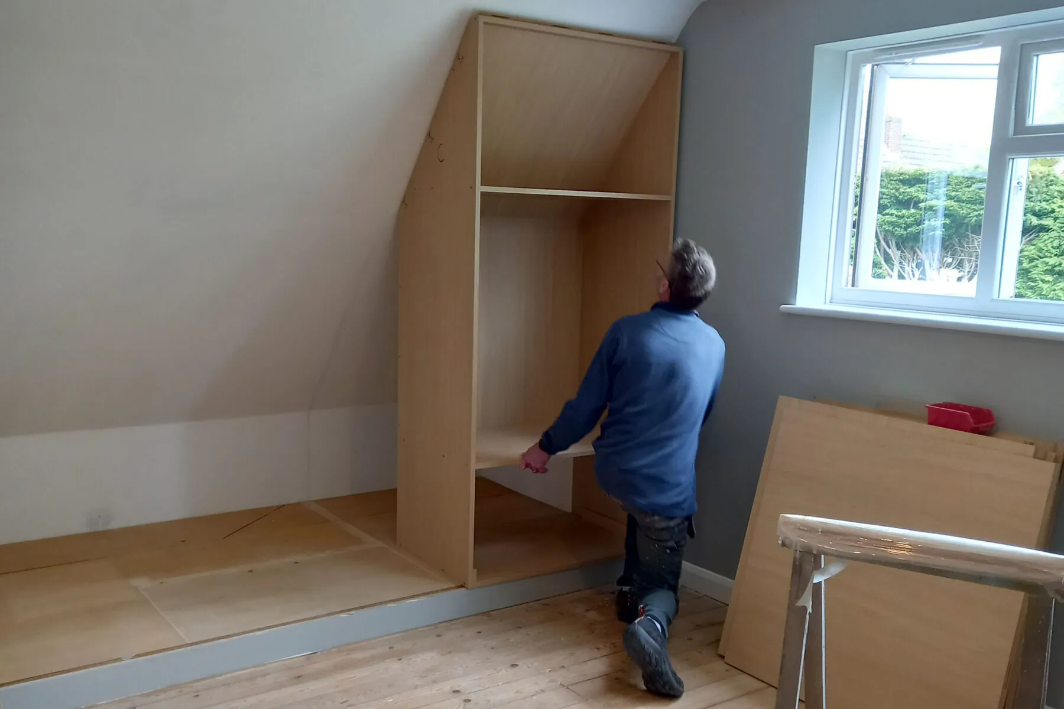
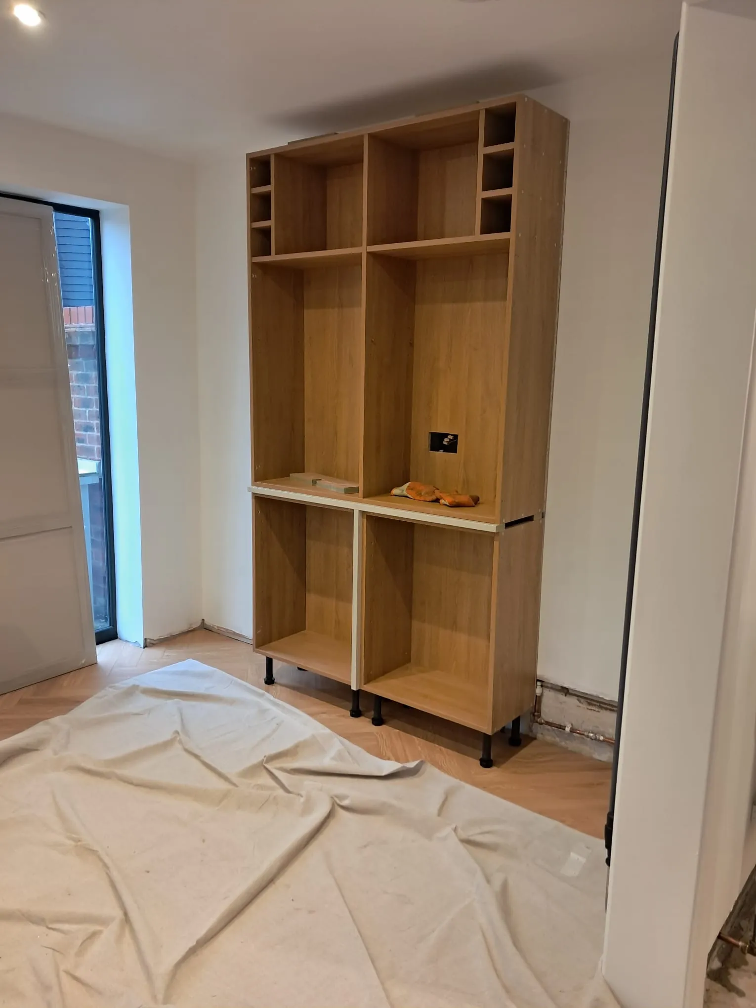
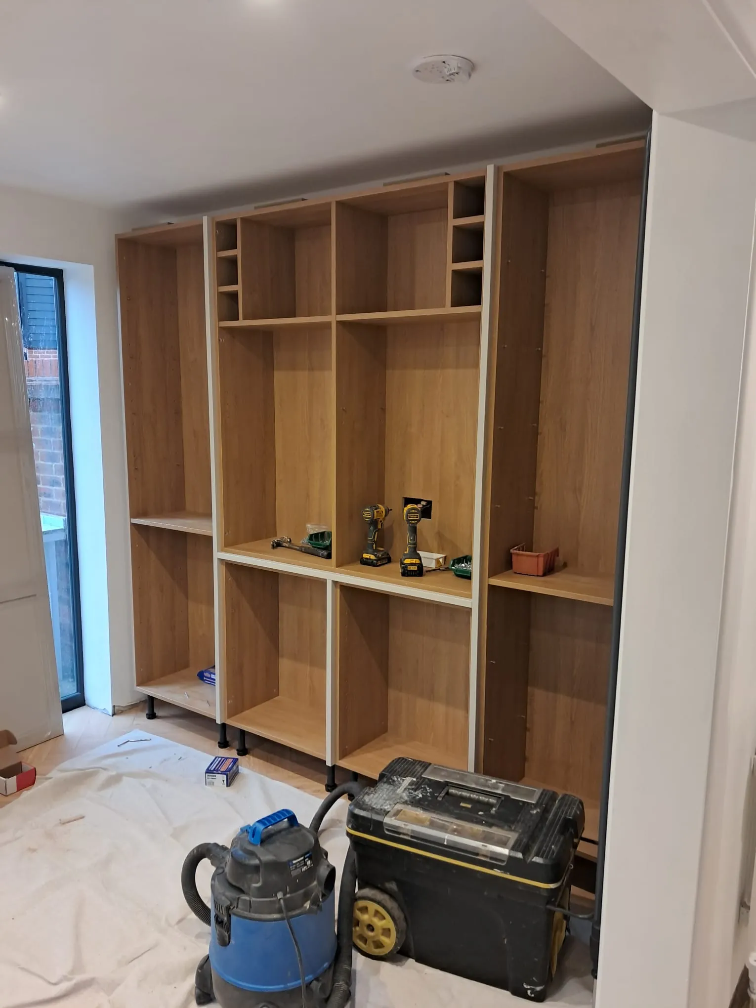
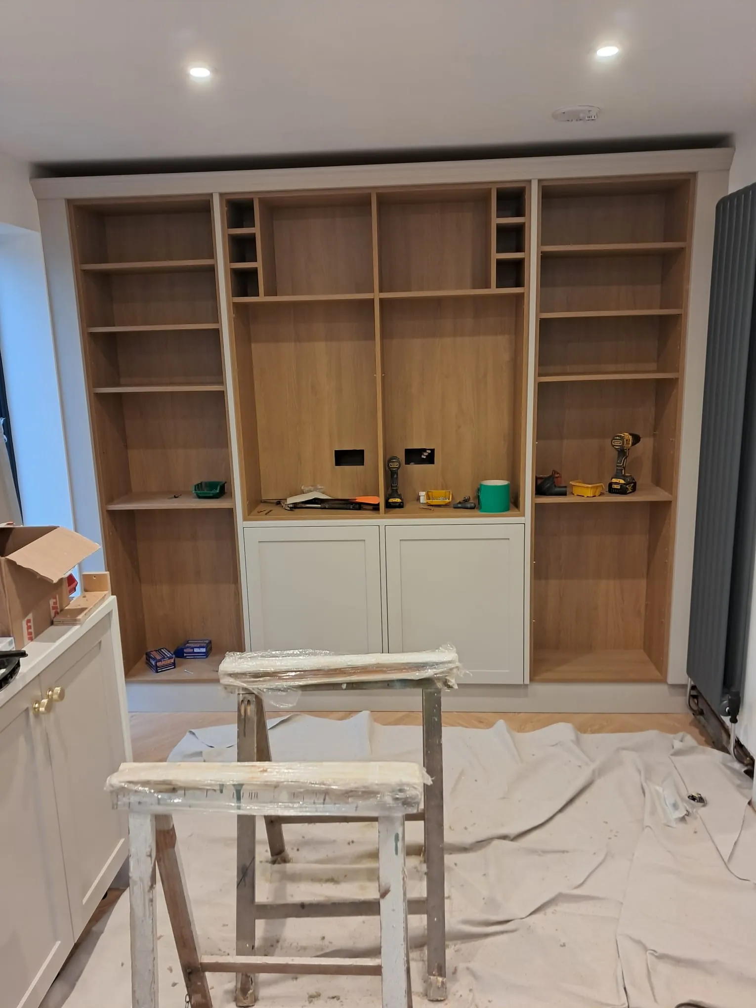
Carcasses are positioned, aligned and fitted to the architecture of the room before drawers, doors, trims and final details bring the piece together.
From Carcass to Finished Piece
The final details change everything.
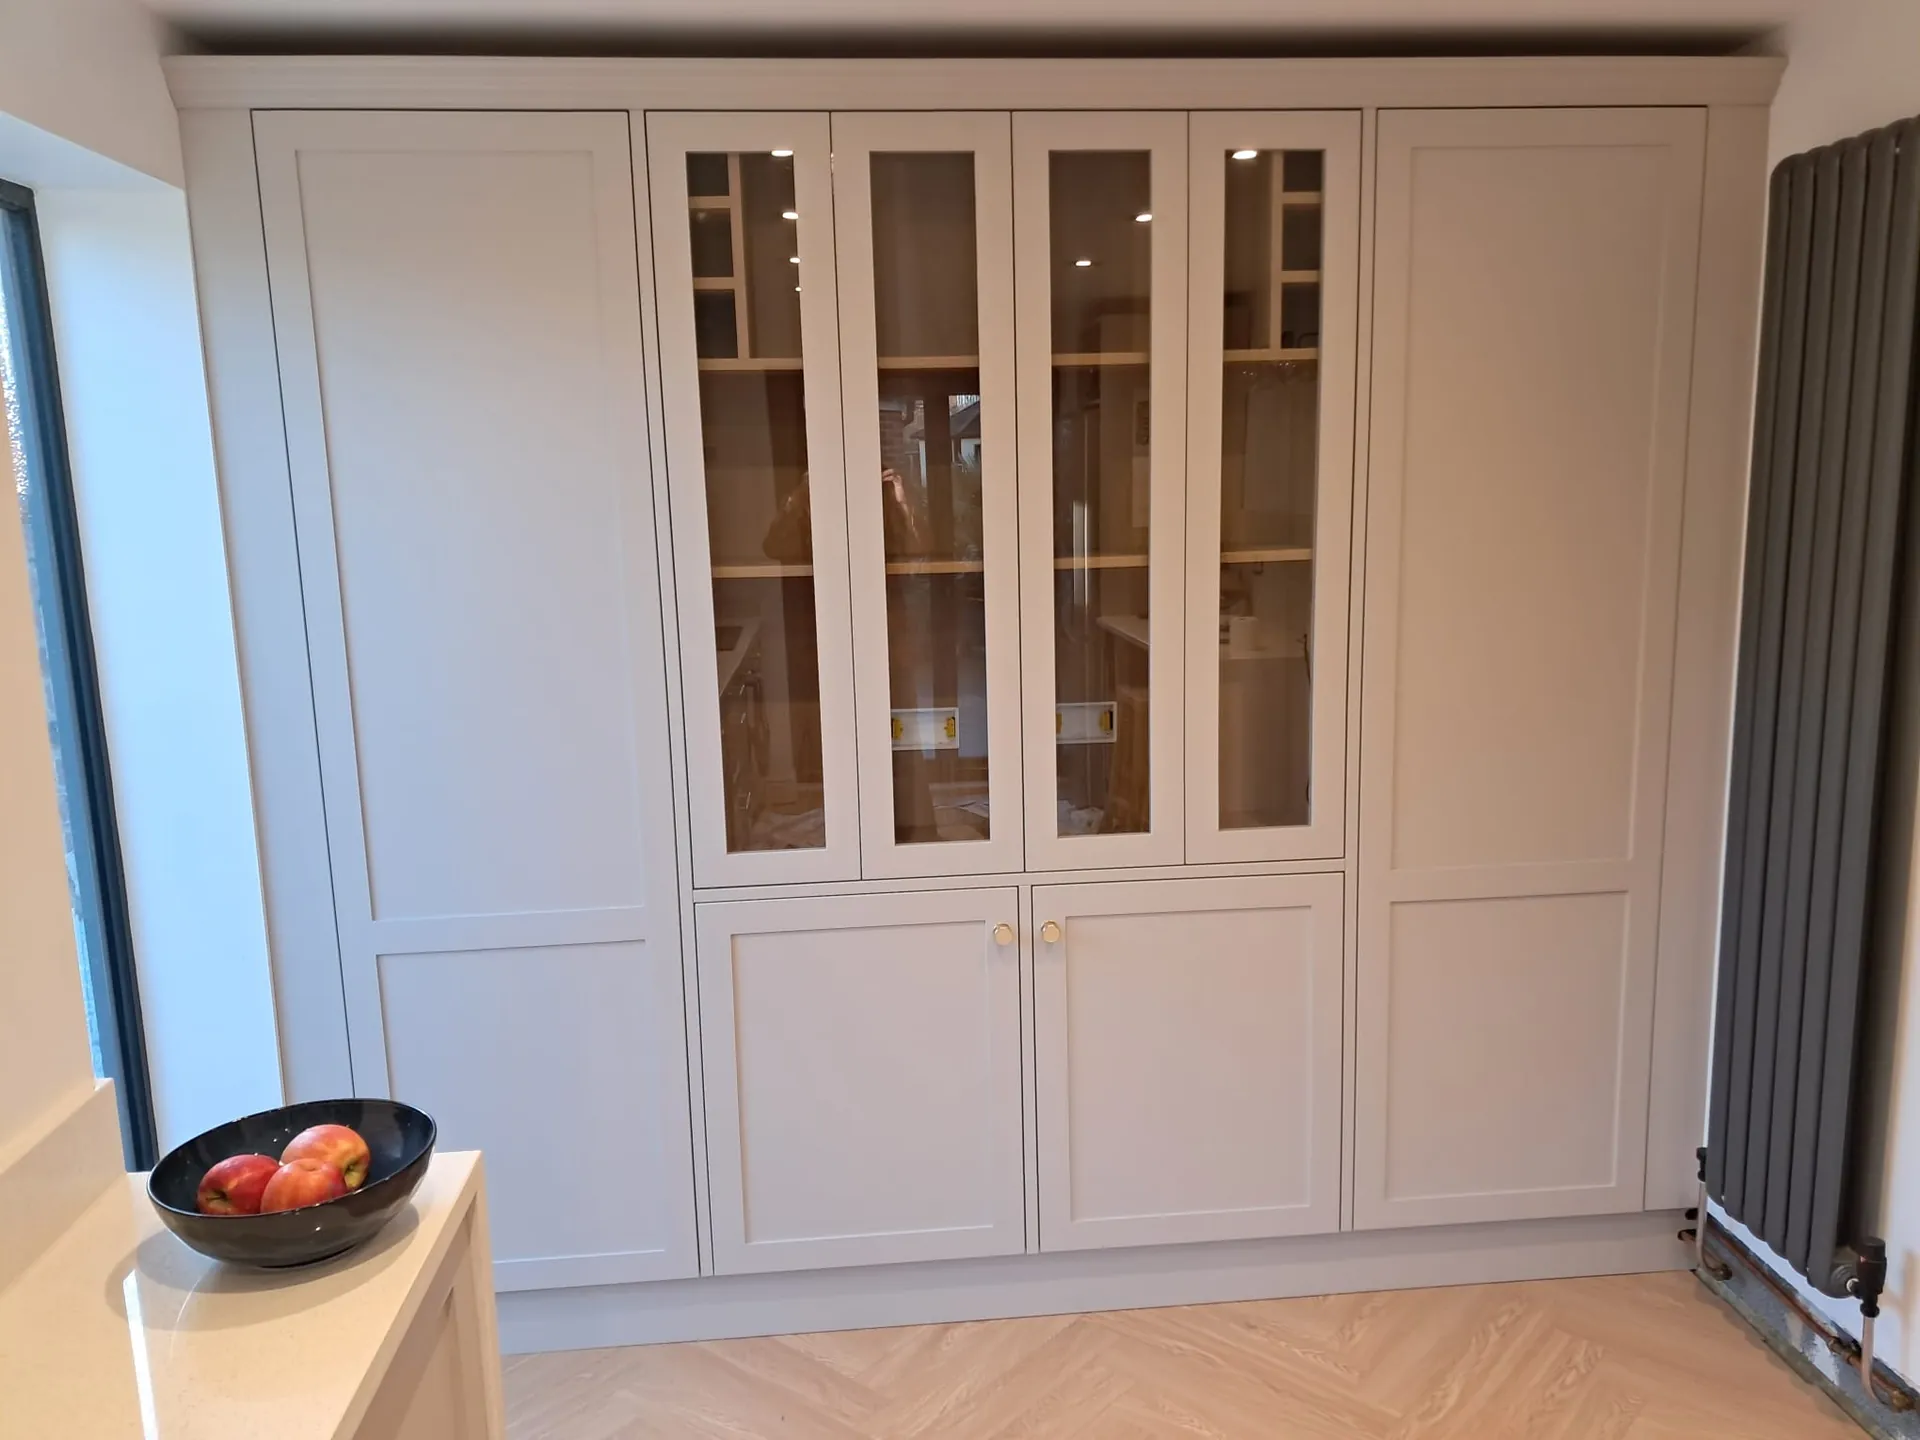
The structure of fitted furniture is only part of the job. Surrounds, cornices, doors, glazing, shelving, paint and hardware are what allow the finished piece to become part of the room rather than simply something placed within it.
The Finished Space
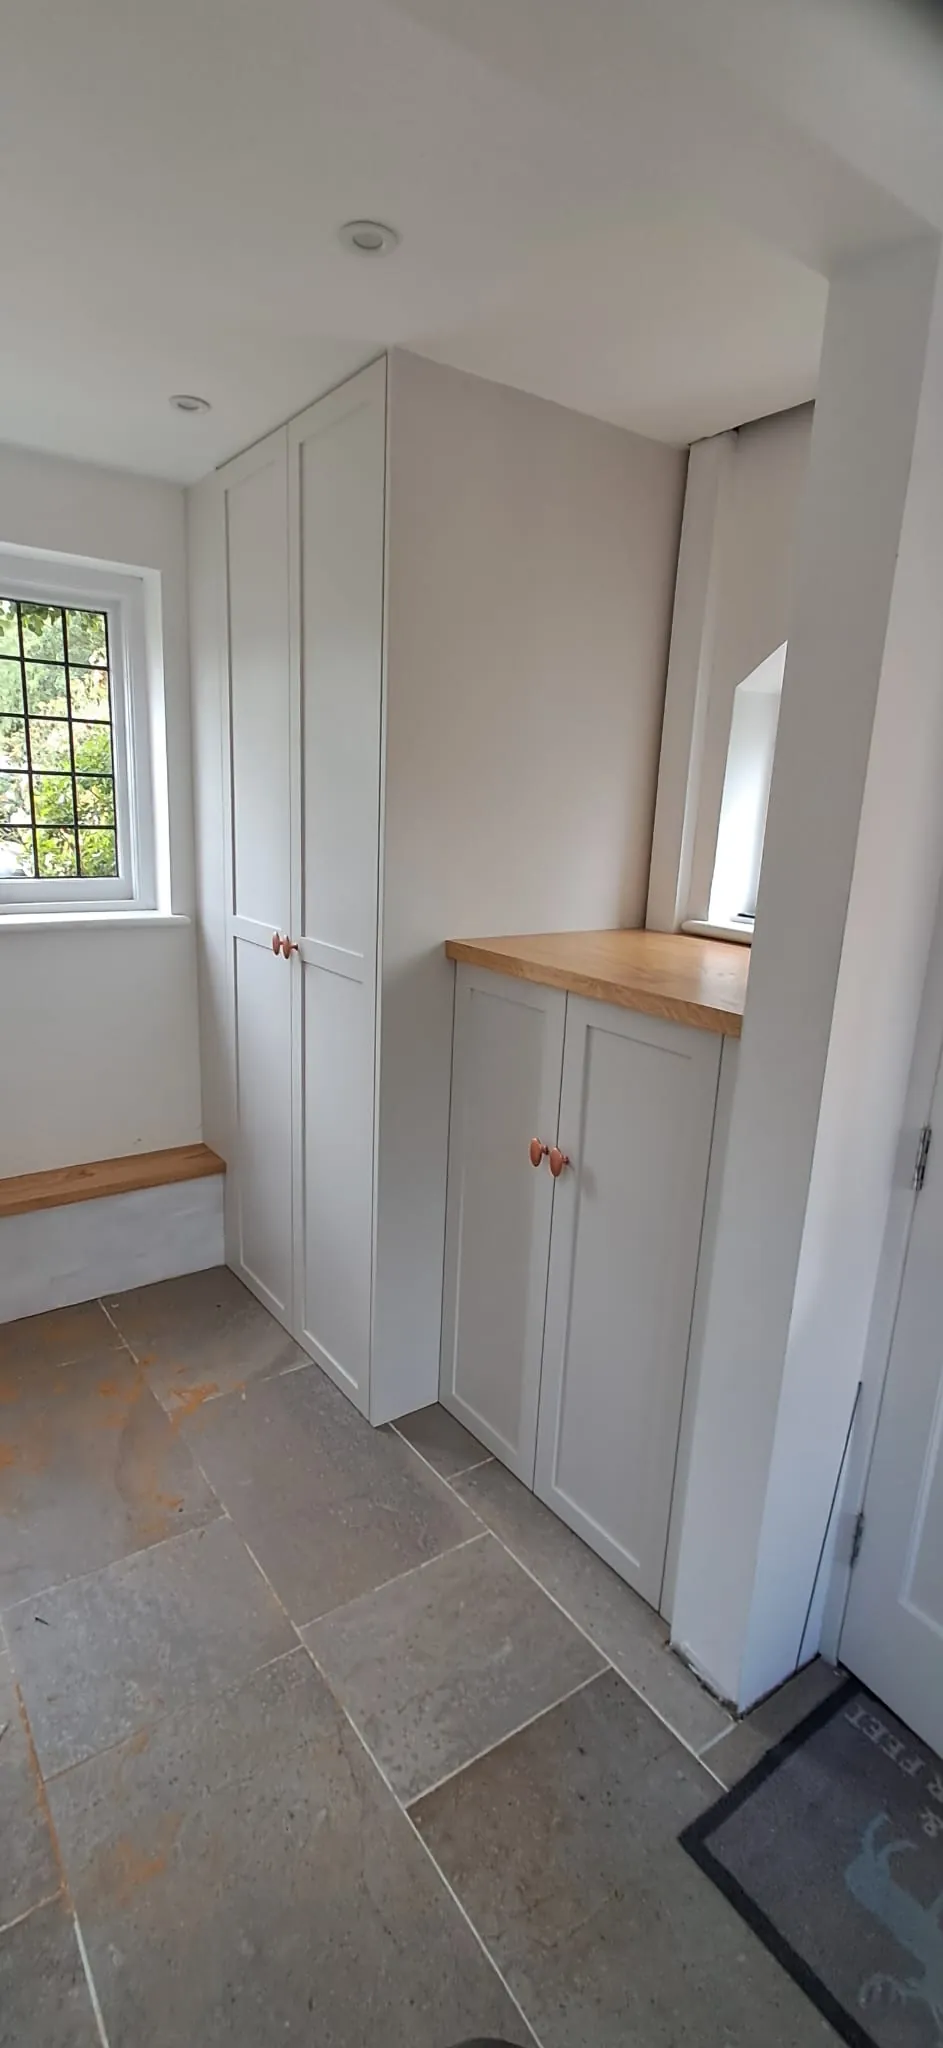
Designed around what was already there.
Bespoke furniture is often as much about resolving a room as it is about making an individual cabinet. Existing services, windows, changes in ceiling height and awkward corners can all be incorporated into the final design.